

Commercial Underfloor Heating for Offices, Shops and Warehouses
Commercial buildings heat differently from houses, and underfloor heating fits when it is designed for the job. Offices, shops and warehouses share one trait: big, open floor areas where a low radiant emitter beats a wall of radiators. This guide covers the practical side of commercial UFH – load calculation, zoning, output, slab insulation, balancing and supply – and why buying manifolds, pipe, insulation and fixings from one manufacturer keeps a large install predictable.
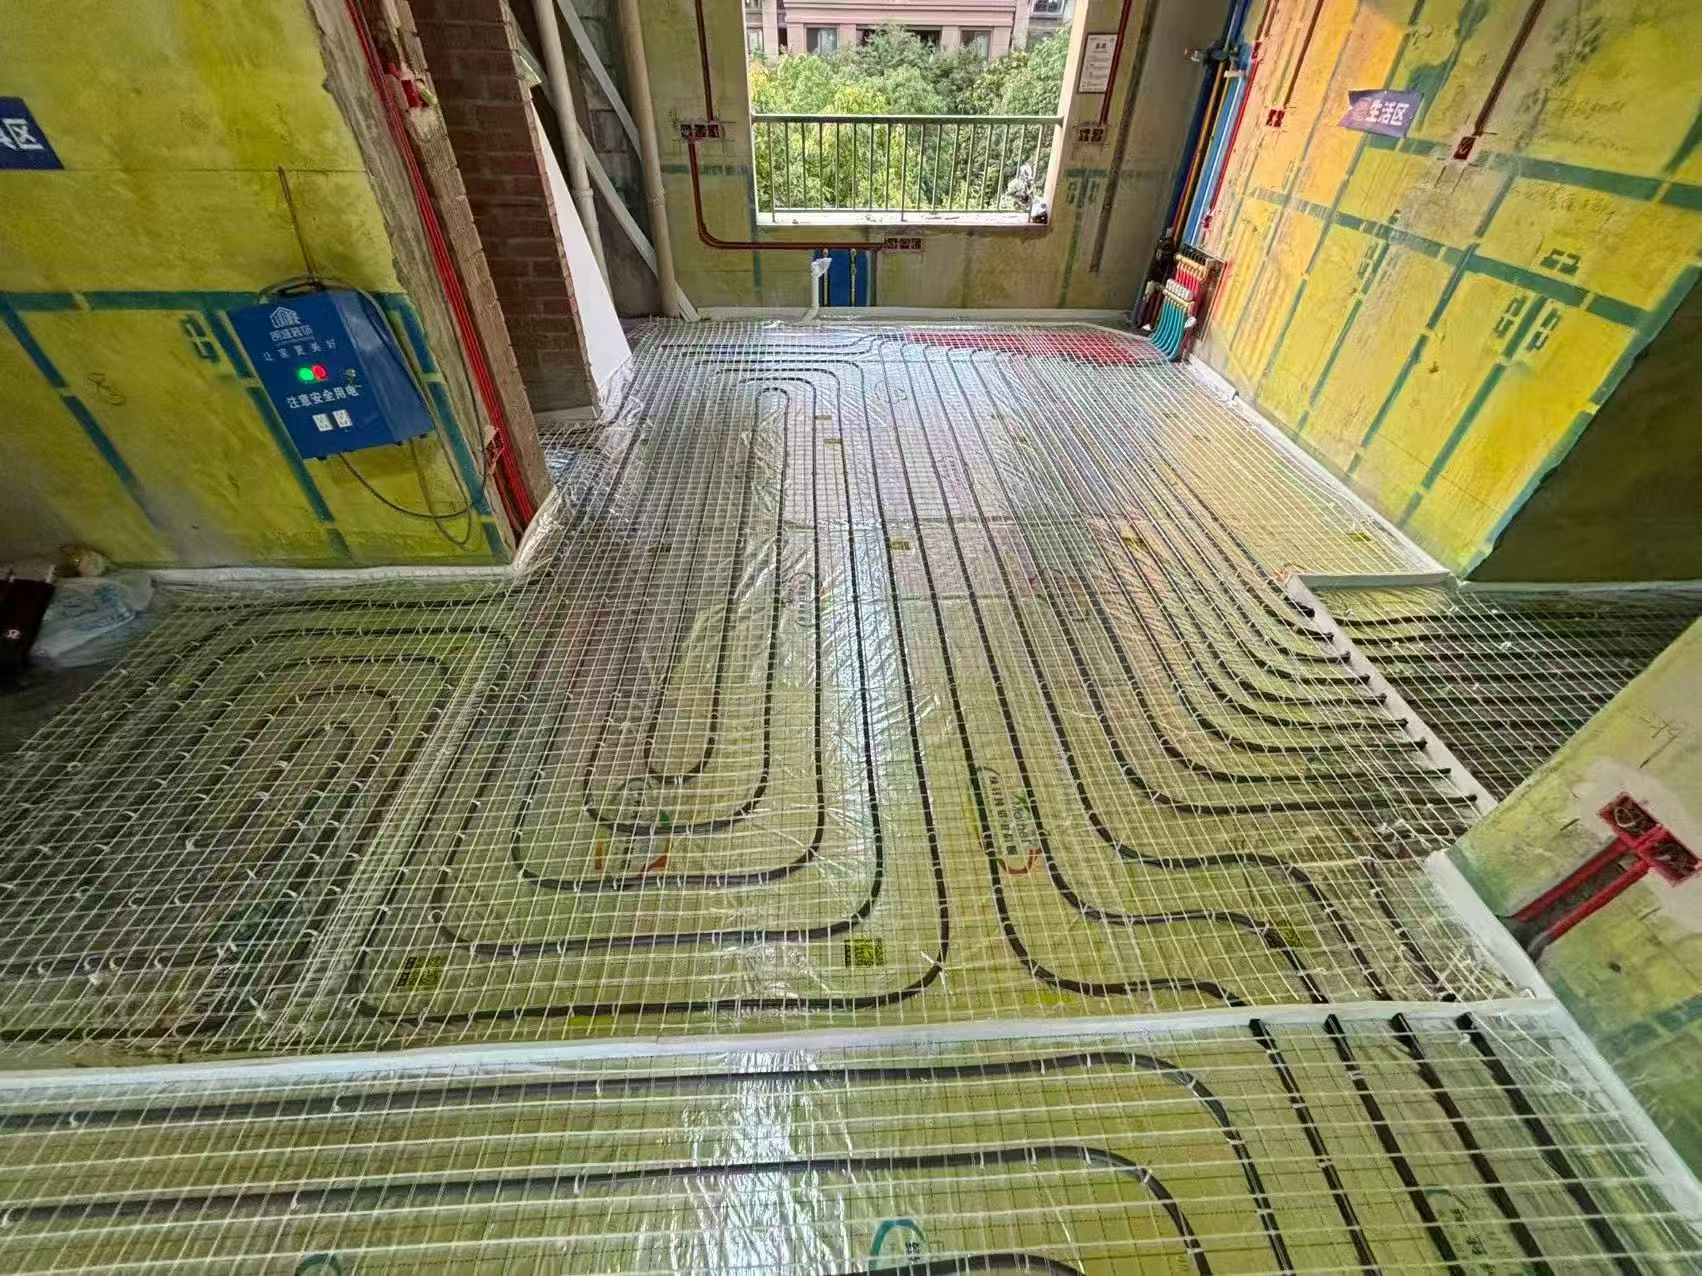
Why commercial spaces choose underfloor heating
Large open floor plates suit a low-level radiant emitter. In an office or shop, heat across the whole floor rises evenly and removes the cold spots you get under windows or beside exterior walls. Staff and customers feel comfortable at a lower air temperature, which trims running cost. Taking radiators off the walls frees space for shelving, racking, signage and displays, which matters in retail and storage. A warehouse rarely needs the comfort level of a sales floor, but the same system serves both once it is zoned and balanced, and the owner gets less to maintain.
Load calculations at scale
The heat-loss math follows the same principles as a house: transmission loss through walls, roofs and floors, plus infiltration, sized for the worst case. The difference is area. A single floor plate can be hundreds of square metres, so the system is split into many manifolds and zones rather than one loop per room. Each manifold serves a defined floor area or tenant, and the pipe layout keeps run lengths and flow resistance close across loops. A supplier that stocks manifold stations, mixing valves and actuators in matching ranges keeps the design consistent from one zone to the next.
The case for zoning
Offices, retail and warehouses run on different occupancy and heat profiles, and zoning handles that without overheating empty space. A warehouse may need frost protection only, with the floor kept just above freezing through cold nights. A shop needs full comfort in the sales area during opening hours but little in the stockroom. An office wants morning warm-up and evening setback. Separate manifolds and thermostats let each zone follow its own schedule and keep energy use where people are. Good zoning also protects the system: a fast retail area and a slow warehouse slab should not share a control loop.
Meeting higher output requirements
Commercial spaces often ask for more heat per square metre than a living room, especially with big glazing, high ceilings or frequent door opening. The answer is to raise the flow temperature a little or tighten the pipe spacing. Closer pipe centres lift the floor's radiant output without changing water temperature, which helps tall volumes where warm air would otherwise stratify near the ceiling. In a shop with a glazed frontage, denser spacing near the window offsets the extra loss. A manufacturer that produces pipe in common coil lengths and diameters lets the installer match spacing to output without hunting for special stock.
Robust insulation under large slabs
A slab that is poorly insulated wastes enormous energy, and the problem scales with the building. Under a warehouse floor, heat leaking into the ground can run up the bill for years, so an XPS insulation board beneath the screed is not optional. The board also blocks ground moisture and gives a stable base for pipe and fixings. Offices and shops follow the same principle on a tighter spec, with higher compressive grades where traffic and racking loads are heavier. A factory that makes XPS with the edge insulation, tape and clips supplies the full under-slab package and removes a common source of on-site incompatibility.
Commissioning and balancing many loops
With dozens of loops across a site, commissioning is where the design is proven. Each loop is flushed, filled and balanced so flow and return temperatures land where the calculation expected. Balancing valves on the manifold let the engineer trim a short loop that would otherwise steal flow from a long one, and actuators tie each zone to its schedule. Skipping this step causes cold corners and high pump energy, so a contractor should plan commissioning into the programme. Manifolds with clear, consistent port labelling from the manufacturer make the balancing pass quicker and easier to document.
How a manufacturer simplifies multi-zone installs
A contractor fitting several zones in one building gains from standardising parts. When a manufacturer supplies manifolds, pipe, insulation and fixings in volume, the specification stays the same from the stockroom to the sales floor to the office suite, and spare parts are one catalogue line rather than five. At Hebei Huinuanjia Thermal Insulation Materials Co., Ltd., the factory produces XPS insulation board, underfloor heating pipe and the fixing components used under commercial slabs, so a project can draw its under-slab package and distribution hardware from a single source. For the installer this means fewer supplier calls, fewer mismatched fittings and a predictable install across every manifold.
References
CIBSE Guide B: Heating, ventilating, air conditioning and refrigeration. CIBSE, London.
BS EN 1264-2:2008. Water based surface embedded heating and cooling systems – Part 2: Determination of the thermal output. CEN, Brussels.
EN 1264-4:2008. Water based surface embedded heating and cooling systems – Part 4: Installation. CEN, Brussels.