

Sound Insulation and Acoustic Performance of Underfloor Heating Floors
Underfloor heating has shifted from a luxury add-on to a standard expectation in new homes and offices. Yet the layers under your feet also decide how much sound moves between floors.
Why acoustic performance matters in multi-storey buildings
In flats and stacked townhouses the floor slab is a highway for noise. Every footstep, every chair dragged across a room, every dropped toy lands as an impact on the surface above. That impact shakes the slab, which carries the vibration down into the room below. This is impact sound, and it is the most common complaint in dense residential buildings. Airborne noise is often sealed off reasonably well by the slab itself. Impact noise is harder to stop because the structure does the transmitting. A well-built underfloor heating system sits inside that structure, so its make-up helps damp the problem or makes it worse.
What impact sound measurement means and where the law draws the line
Acoustic engineers describe impact sound with two figures you will see on test reports. Ln,w is the normalised impact sound pressure level of a floor; lower is better, because it means less sound reaches the room below. DnT,w is the standardised impact sound level measured between rooms, corrected for reverberation. When a floor is called good for acoustics, its Ln,w sits under the regulatory ceiling. In the UK, Approved Document E sets the bar for new-build separating floors at no more than 62 dB for impact sound. Renovations face a softer target, but the message for specifiers is clear: build quieter. Hitting under 62 dB depends on the floor build-up.
How the layers of a UFH floor reduce impact sound
A wet underfloor heating floor stacks a slab, an insulation layer, a screed with the pipes, and a finished floor. Each layer works in a different way. The insulation board under the screed is the first line of defence. A soft board compresses slightly under each footfall and soaks up energy that would otherwise ring through the slab. Above it, the screed adds mass. Dense material resists vibration, so a heavier screed means less sound travels. The finished floor adds a final skin, though its effect is smaller than people assume. Get the mix right and the same build-up that spreads heat evenly also removes several decibels of impact noise.
Impact sound versus airborne sound
It is worth being honest about what underfloor heating can and cannot do. The build-up above is genuinely good at killing impact noise, because impact noise travels through the structure and the resilient layer breaks that path. Airborne sound is different. A voice or a speaker pushes pressure waves through the air, and those need mass and airtight separation to block. Underfloor heating layers help at the margins, but they are not a substitute for a proper acoustic ceiling or a separated wall below. Specifiers who see this stop expecting one system to solve every noise problem and use the floor where it performs best.
Why high-density XPS beats soft EPS under the screed
Not all insulation boards behave the same once the screed is poured. Expanded polystyrene, EPS, is cheap and light, but it compresses too easily under load and offers limited damping once it has been squashed flat. Extruded polystyrene, XPS, is made by a manufacturer through a continuous extrusion process that yields a closed-cell, higher-density board. That density gives it the compressive strength to hold the screed and the resilience to keep absorbing impact energy across the life of the building. A factory making XPS under controlled conditions holds tight tolerances on density and thickness, which matters at acoustic test. For floors where sound matters, moving from EPS to XPS is one of the cheapest decibels you can buy.
Edge strips and the fight against flanking sound
Flanking transmission happens when impact energy in the floor travels sideways into the wall, then down and into the room below, bypassing the floor. The fix is a perimeter edge strip: a compressible strip of foam or XPS placed where the screed meets the wall. Because the strip breaks the rigid connection, vibration cannot leap from slab to wall. The same edge strip that lets the screed expand with heat also serves as an acoustic break. A supplier that treats the edge strip as part of the system, not an afterthought, gives the specifier a far better chance of passing the acoustic test first time.
Getting thermal and acoustic targets from one coordinated system
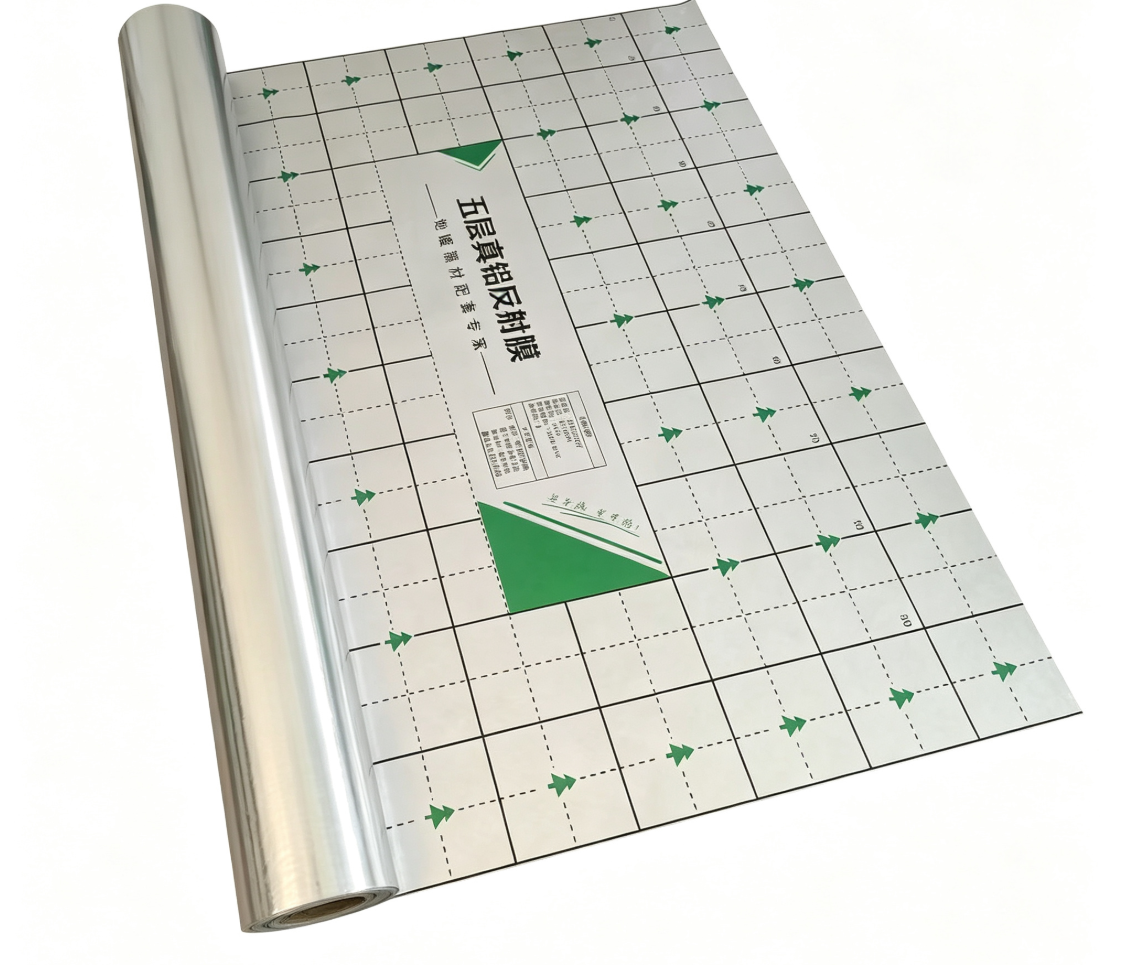
The real difficulty is that thermal and acoustic requirements pull in different directions, and buying bits from several vendors makes neither target easy to hit. A manufacturer that makes insulation boards, reflective films and edge strips on the same lines can offer them as a matched set. The reflective film pushes heat upward into the room instead of down into the slab, lifting the thermal figure. The board and the strip handle the sound. When the supplier has tested the parts together, the specifier skips the guesswork of mixing brands and gets documentation for both the energy and acoustic certificates. For a contractor, one point of contact beats a van of mismatched boxes. Hebei Huinuanjia supplies this complete underfloor heating insulation system from its production facilities, letting specifiers hit thermal and acoustic targets in a single floor build-up.
References
BS EN ISO 10140-3:2010+A1:2015. Laboratory measurement of impact sound insulation of floors. BSI.
Approved Document E 2003 edition with 2004 amendments. Resistance to the passage of sound. HM Government.
BS EN ISO 6946:2017. Building components and building elements — Thermal resistance and thermal transmittance. BSI.