

Planning Permission and Building Regulations for Underfloor Heating
Installing underfloor heating (UFH) is a significant decision for any property owner, offering energy-efficient warmth and a clean aesthetic that frees up wall space. Before the first panel is laid, however, it is essential to understand the permissions and regulatory framework that govern the installation. From whether you need to submit a planning application, to meeting strict energy performance standards and acoustic requirements, this guide walks you through everything you need to know to stay on the right side of the law.
Do You Need Planning Permission for Underfloor Heating?
In most cases, changing a heating system within an existing property does not constitute a planning-controlled development. Fitting a water-fed or electric underfloor heating system to your floors is generally classified as a permitted development because it does not alter the external appearance of the building or increase its volume. This means homeowners and commercial property managers can typically proceed without submitting a full planning application.
There are, however, important exceptions. If the property is listed, located within a conservation area, or forms part of a scheduled monument, consent from the local planning authority may be required before any structural floor alterations are carried out. In these cases, the works may affect the historic fabric of the building, and specialist advice should be sought before installation begins. Structural changes that involve raising floor levels significantly can also trigger building control notification, particularly in flats where changes to the overall floor structure may affect neighbouring properties.
Part L: Energy Efficiency and Building Regulations
Once you have confirmed that planning permission is either not required or has been obtained, the next hurdle is compliance with Part L of the Building Regulations. Approved Document L sets the maximum allowable energy use in buildings and mandates that new and replacement heating systems meet minimum efficiency standards. The 2021 amendments to Approved Document L1A place greater emphasis on fabric-first design and low-carbon heating solutions, making UFH — particularly when paired with a heat pump — a format that frequently meets or exceeds the required performance thresholds.
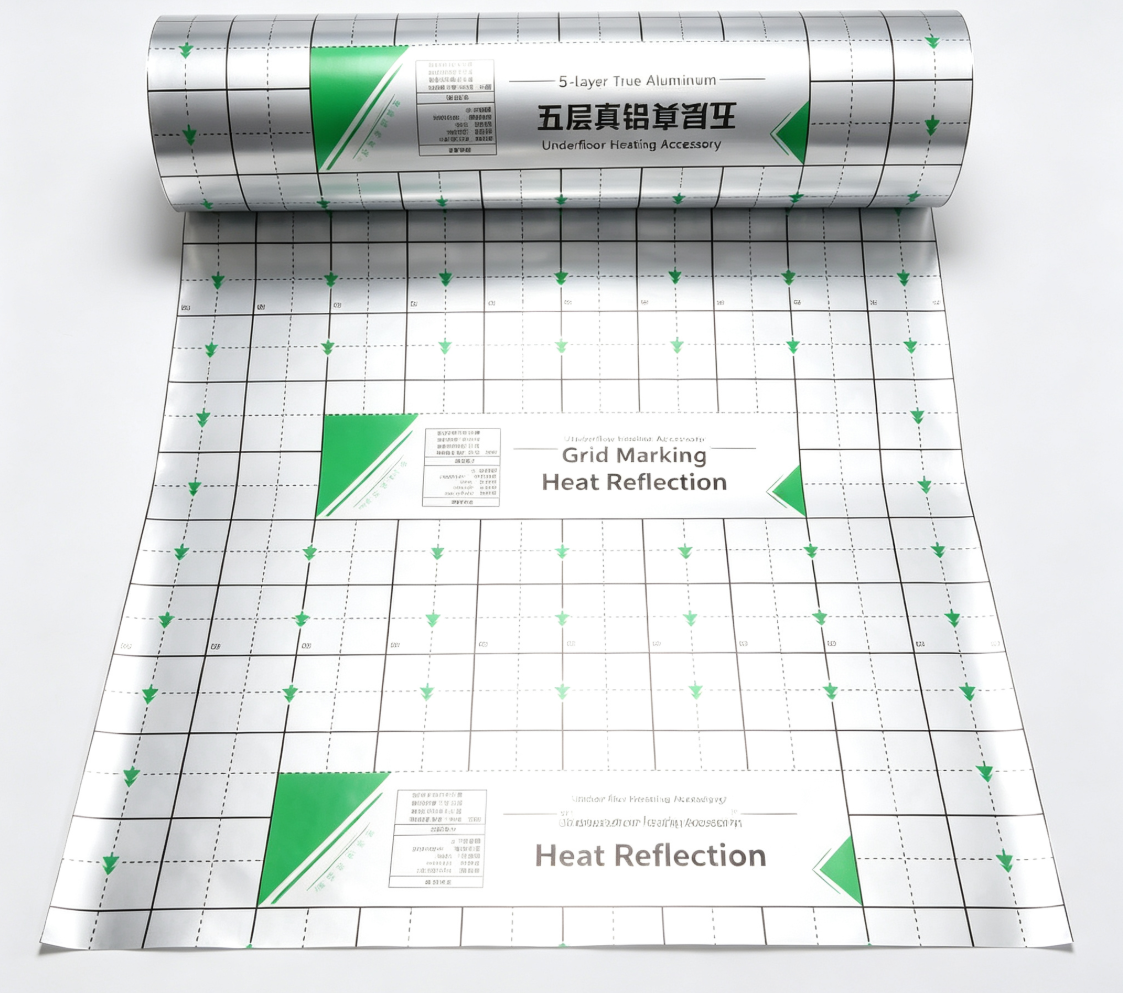
Underfloor heating systems distribute heat at lower flow temperatures compared with traditional radiators, making them well suited to high-efficiency heat pump operation. When specified with high-quality insulation boards and a reflective film layer beneath the heating circuits, a UFH installation can achieve the target fabric energy efficiency values demanded by Part L. A reputable manufacturer will supply insulation products with declared thermal conductivity values and lambda ratings that allow your heating designer to model compliance accurately from the specification stage. Poor-quality insulation with inconsistent thermal performance, by contrast, can cause a system to fall short of the required standards, leading to costly redesigns at building control stage.
Ventilation Requirements Under Document F
When an existing open-flued appliance such as a fireplace is removed or altered to accommodate a new heating system, Approved Document F becomes relevant. Document F governs ventilation requirements and ensures that sufficient air supply is maintained for combustion appliances and to prevent the buildup of moisture and pollutants within the dwelling. Replacing a gas or solid-fuel fire with an electric underfloor heating system removes the combustion risk, but building control inspectors may still require confirmation that ventilation provisions meet the minimum rates for habitable rooms. Any air bricks or passive ventilation ducts that are blocked or redirected as part of the floor works must be either reinstated or compensated with equivalent mechanical ventilation to satisfy Document F.
Acoustic Standards for Multi-Occupancy Buildings
In flats, apartments, and other multi-occupancy residential buildings, Approved Document E imposes minimum standards for the resistance to the passage of sound between floors and between dwellings. Underfloor heating installations must form part of a floor build-up that achieves the required impact sound insulation and airborne sound insulation ratings. This means the insulation layer beneath the heating system — typically a high-density board — must contribute to acoustic performance as well as thermal performance. A manufacturer that produces specialist acoustic insulation boards alongside standard thermal boards can provide datasheets demonstrating compliance with the relevant dB ratings. When specifying UFH for a new-build or conversion project involving multiple dwellings, the acoustic build-up should be agreed with the building control surveyor early in the design process.
Fire Safety and Material Classifications
Approved Document B addresses fire safety in dwellings and requires that all materials used in the construction of floors meet appropriate reaction-to-fire classifications. Underfloor heating insulation boards, reflective films, and any exposed edges must be tested and classified in accordance with the relevant European or British Standard. A responsible manufacturer will provide declaration of performance (DoP) documents and clearly stated fire ratings — typically Euroclass ratings — for each product in their range. Using materials that lack proper fire classification documentation can result in the installation being rejected at building control inspection, particularly in multi-storey residential buildings where fire safety is scrutinised closely.
Commissioning, Certification and Documentation
Every new underfloor heating installation must be commissioned and certified in accordance with recognised industry standards. The EN 1264-4 commissioning protocol sets out the procedures for checking water-based embedded heating and cooling systems, including pressure testing, flow rate verification, and temperature uniformity checks. Completion of these procedures must be documented, and a commissioning certificate should be issued and retained as part of the building's compliance record. Building control inspectors will typically request this certificate before issuing final sign-off. Failure to commission the system properly not only risks non-compliance with building regulations but can also invalidate product warranties and manufacturer guarantees.
How a Manufacturer Supports Compliance
Working with an experienced insulation materials manufacturer simplifies the compliance journey considerably. From the initial design stage, a qualified manufacturer can supply comprehensive technical datasheets showing thermal conductivity, compressive strength, thickness tolerances, and acoustic performance figures for each board and film product. Their declaration of performance documents — issued in line with the Construction Products Regulation — provide the evidence building control surveyors need to verify that individual components meet the requirements of the applicable Approved Documents. Manufacturers that operate factory-quality control systems and hold third-party certifications for their production processes offer an additional layer of assurance that product performance is consistent from batch to batch. Choosing a supplier with this level of technical documentation and traceability reduces risk, speeds up the building control approval process, and ensures that the insulation layer of your underfloor heating system performs as modelled throughout the life of the installation.
References
Approved Document L1A 2013 edition with 2021 amendments. Conservation of fuel and power in new dwellings. HM Government.
Approved Document E 2003 edition with 2004 amendments. Resistance to the passage of sound. HM Government.
EN 1264-4:2008. Water based surface embedded heating and cooling systems — Part 4: Installation. CEN, Brussels.