

Underfloor Heating Cost per Square Metre
Quoting underfloor heating by the square metre is convenient, but the figure hides more than it reveals. A small bathroom overlay and a whole-house screed system share almost nothing in their build-up, so the per-metre price swings with the method, the floor construction and the site itself. Knowing what actually drives the number stops a budget from collapsing halfway through the job. As a rough guide, electric mats sit at the low end while a fully commissioned wet system in a retrofit sits at the high end, with new-build wet installs landing between. The range is wide enough that two quotes for the same floor can look like different products.
Why cost per square metre varies so widely
Several factors move the unit price at once. A new-build slab can take pipe straight into a fresh screed, while a retrofit must work around an existing floor that cannot be dug out. The chosen system matters too: a thin electric mat costs far less to lay than a hydronic circuit with manifolds, pumps and a control centre. Even the shape of the room plays a part, because awkward layouts need more clips, more labour and more offcuts than a simple rectangle. Region adds another layer: labour rates differ sharply between cities and rural areas, and the same materials can cost noticeably more once delivered to a remote site.
Wet versus electric systems and their price difference
Electric underfloor heating is cheap to install and expensive to run, which suits small spaces used now and then. A wet system costs more up front because of the manifold, pump unit, controls and the screed that buries the pipe, but it runs off the central boiler or heat pump at a fraction of electricity's price. For a whole ground floor the wet route almost always wins on lifetime cost, while a bathroom or porch often favours the simpler electric option. Where a heat pump already serves the building, adding wet underfloor is usually the cheaper long-term choice because the floor asks so little of the plant.
What the build-up costs: insulation, pipe, screed and manifolds
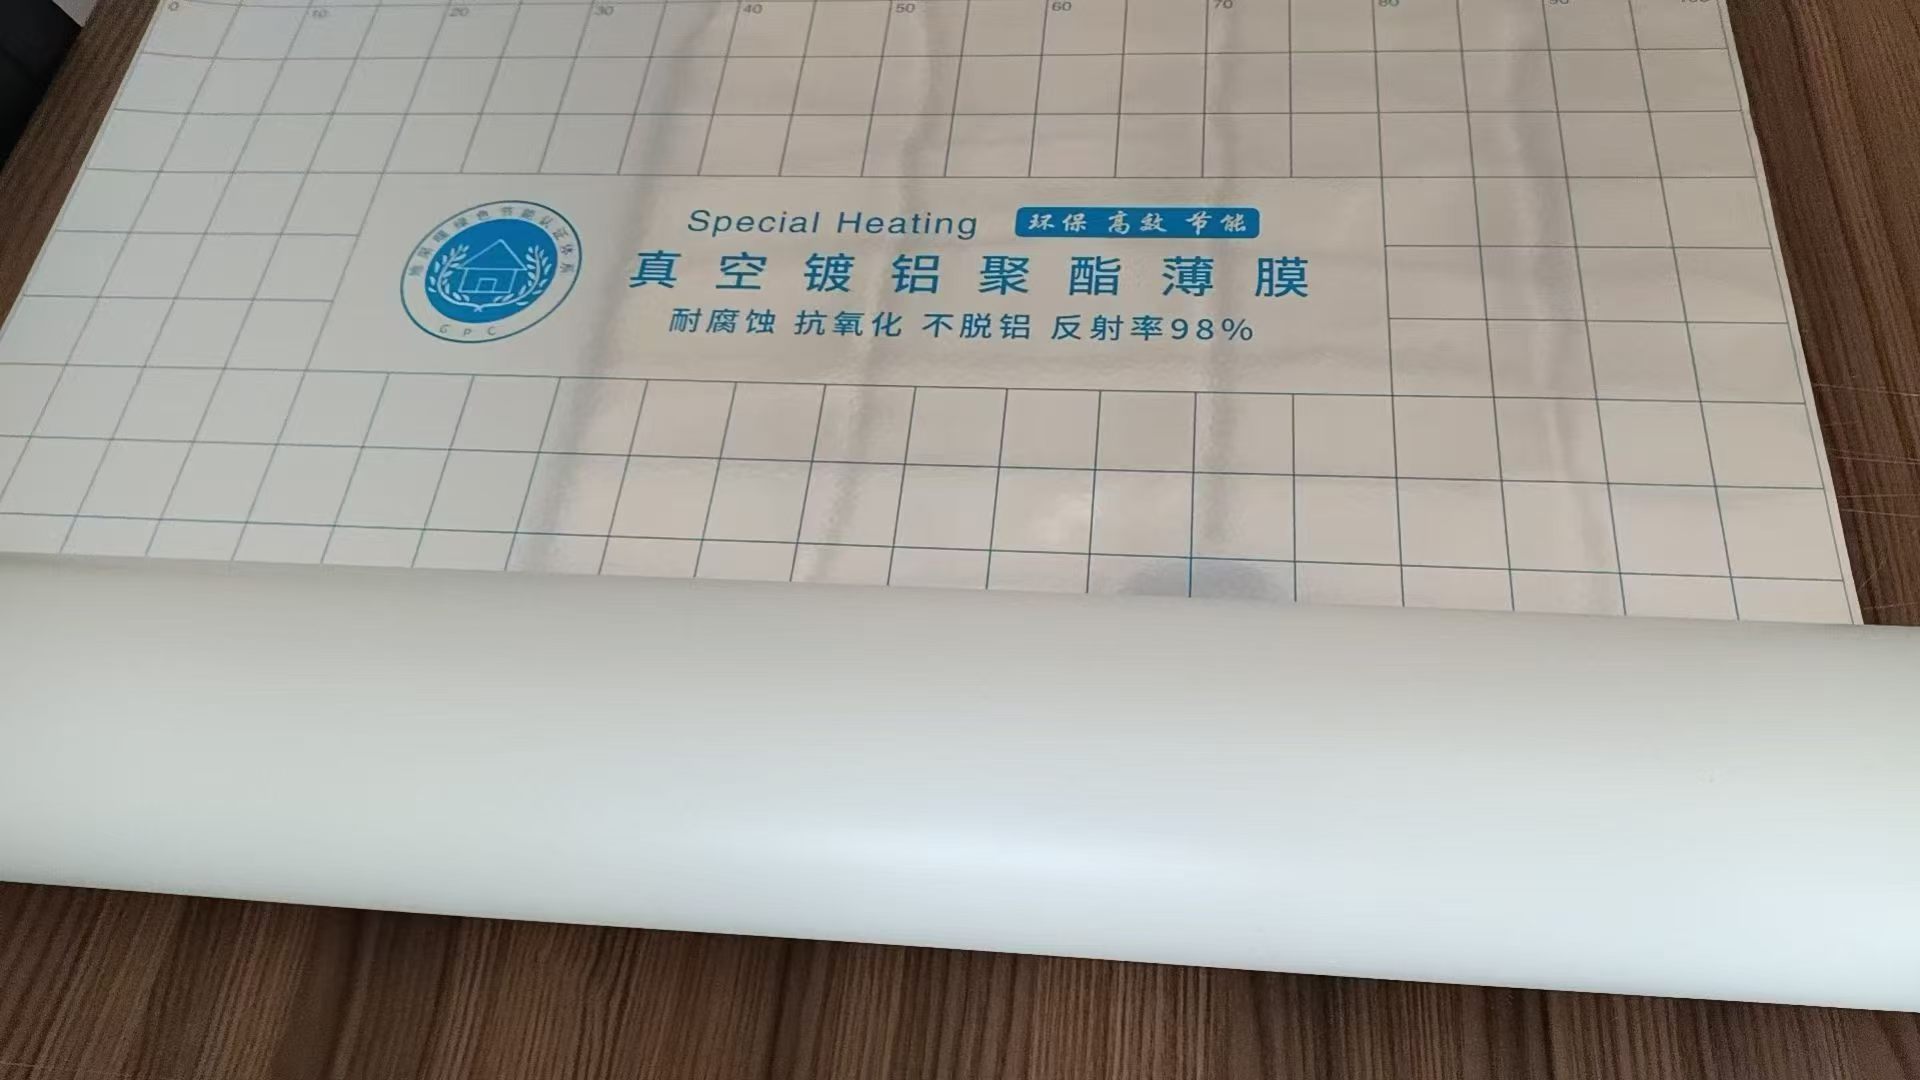
The visible floor is only part of the spend. Beneath it sit the items that decide performance: rigid insulation board, the heating pipe or cable, edge strips, the screed or overlay, and the manifold with its actuators. Insulation alone can be a meaningful slice, especially where a thicker board is needed to push heat upward rather than into the slab. Manifolds and control centres vary widely in price with their features, and the screed cost scales directly with floor area. Floor finish is a hidden cost too: tile transmits heat well, but a thick stone or a floating timber deck adds thermal resistance that may call for tighter pipe spacing or a higher flow temperature, and both add to the build.
New build versus retrofit cost differences
On a new build the underfloor system is planned before the slab is poured, so pipe and insulation drop into a single coordinated stage with no demolition. Retrofit work tells a different story: floors come up, levels are checked, and a low-profile overlay is chosen to avoid raising thresholds. That extra handling pushes the per-metre price up, though it avoids the far larger cost of rebuilding the whole floor. The saving comes from reusing the structure that is already there. Insulation thickness is the main lever in a retrofit: a deeper board lifts the floor and may require door and skirting work, whereas a slim board keeps levels but insulates less, so the saving in one line becomes a cost in another.
Floor area and the effect of scale on unit price
Unit price falls as area rises. A single room spreads the fixed cost of a manifold and control centre across few square metres, so each one costs more. Cover a whole house and those fixed items are diluted across the total, pulling the average down. This is why a builder can quote a lower per-metre rate for a full property than for a single bathroom, even when the materials are identical. Room use changes the maths as well: a rarely heated spare room still needs a manifold circuit and its share of controls, so its effective cost per heated square metre is high, while a constantly used open-plan space spreads those fixed items thinly.
Labour, controls and commissioning in the total
Materials are only half the bill. Laying pipe to a precise spacing, curing the screed, wiring the controls and pressure-testing the circuit all take skilled time that varies by region and by the complexity of the layout. Commissioning, where the system is balanced and set up, is often overlooked in early budgets yet protects the investment. A low materials quote with no commissioning allowance tends to surface as call-backs later, which costs more than doing it properly first. Contingency is the line owners forget: cutting the screed depth, skipping a manifold with enough ports, or under-specifying the pump to save money usually means rework, and rework on a buried system is among the most expensive work on site.
How a manufacturer supplying boards and fixing components affects the budget
Component sourcing changes the bottom line more than many buyers expect. A manufacturer that produces insulation boards, edge strips and the clips that hold pipe in place can supply a matched kit at a predictable price, cutting the mark-ups that pile up when parts come from separate vendors. Hebei Huinuanjia Thermal Insulation Materials Co., Ltd. makes such boards and fixing components for distributors and installers, so a project can specify the full build-up from one source. Fewer suppliers means fewer delivery charges, fewer compatibility surprises and a clearer total before the first pipe is laid.
References
BS EN 1264-4:2008. Water based surface embedded heating and cooling systems — Part 4: Installation. CEN.
BS 8204-1:2002+A1:2009. Screeds, bases and in-situ floorings — Part 1: Concrete bases and screeds. BSI.
BS EN 12828:2012+A1:2014. Heating systems in buildings — Design for water-based heating systems. BSI.